A complete balcony and balustrade package designed to enhance modern residential living through quality, safety, and architectural consistency.
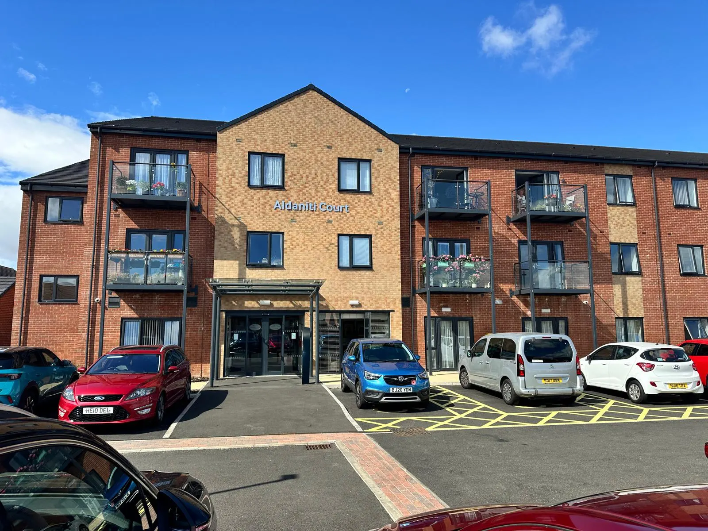
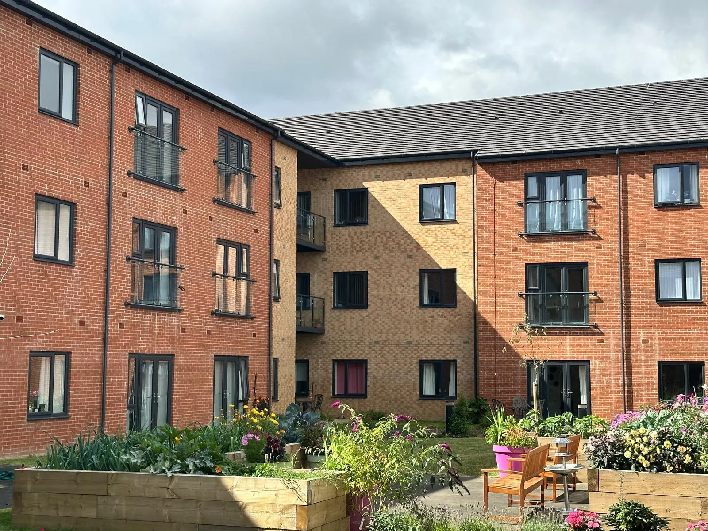
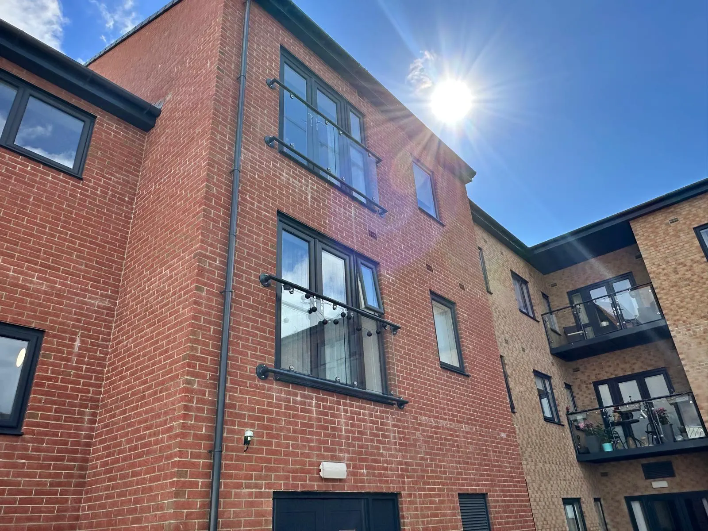
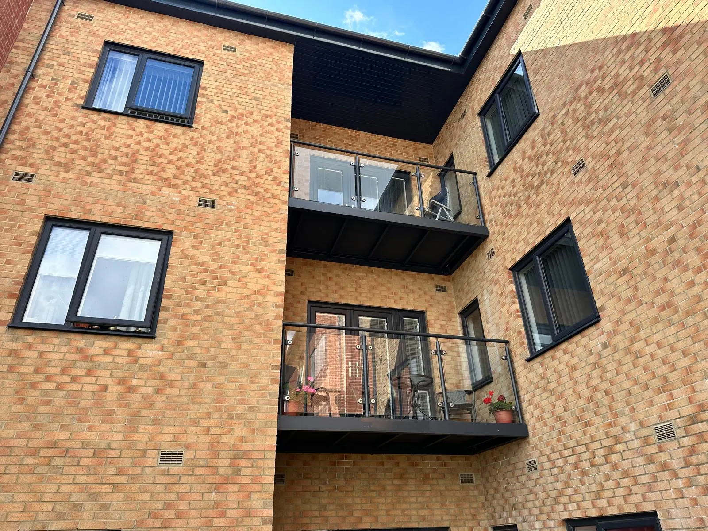
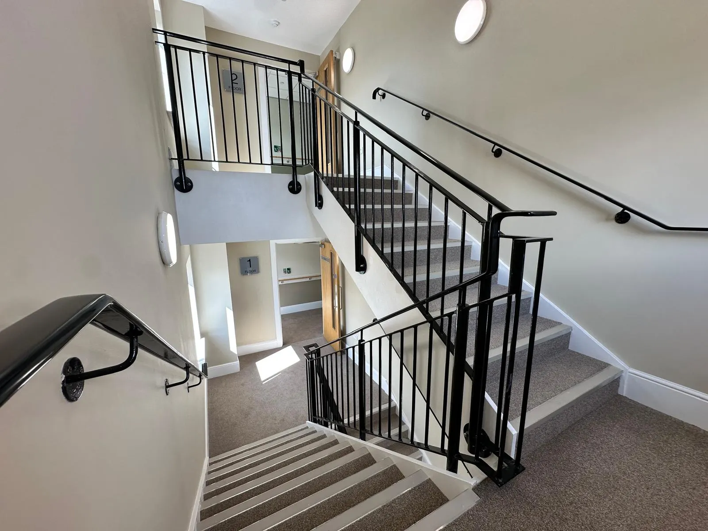
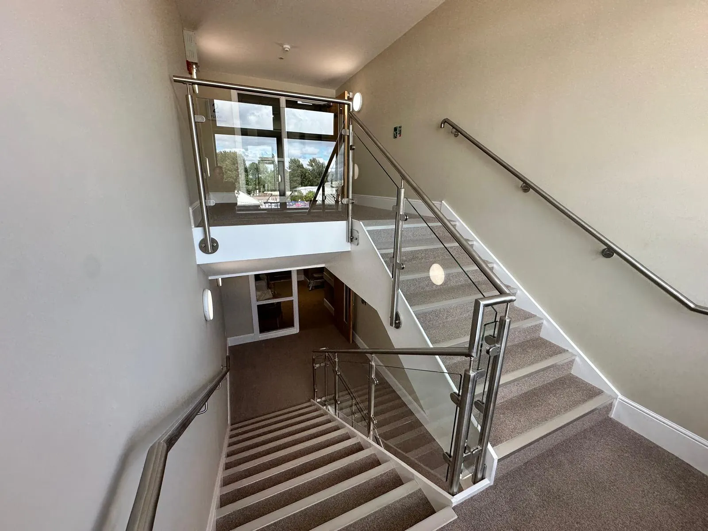
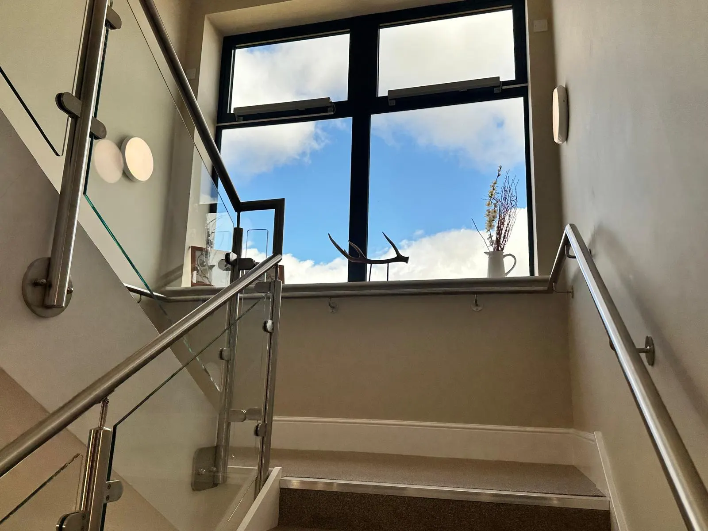
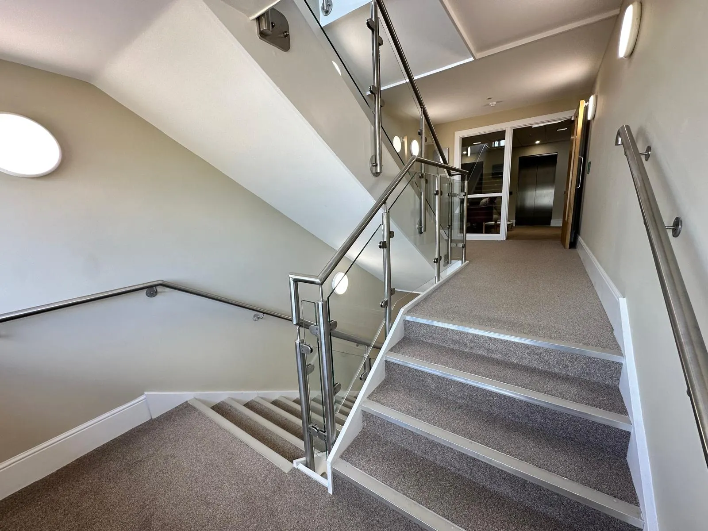
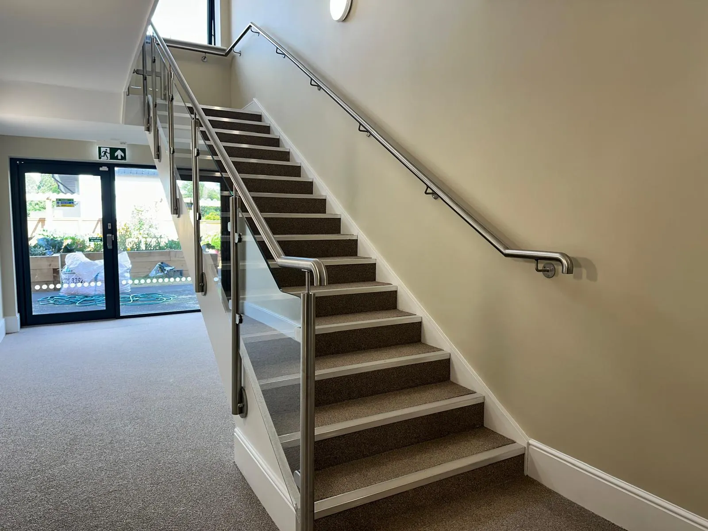
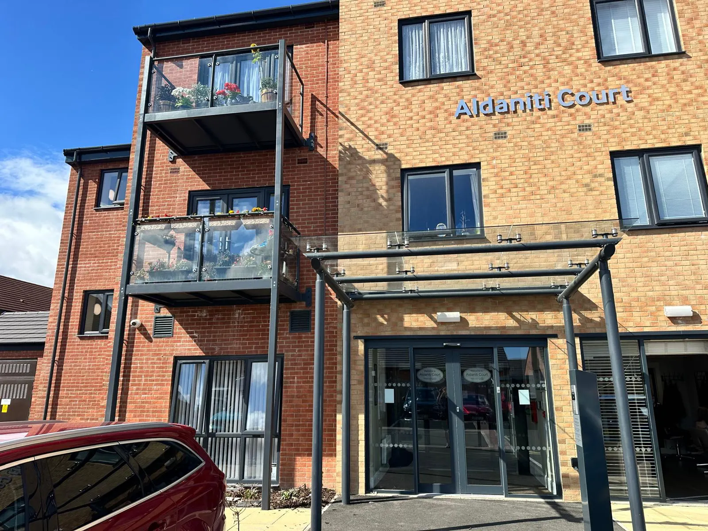
As part of the residential development, we were appointed to design, supply, and install a comprehensive range of balcony and balustrade systems, including balcony stacks, suspended balconies, Juliette balconies, and internal staircase balustrades. The scheme required a coordinated approach to deliver consistent aesthetics, reliable performance, and seamless integration across multiple residential elevations.
"Delivering bespoke balcony and balustrade solutions that combine structural performance, architectural design, and lasting quality across modern residential developments."
Working closely with the main contractor and design team, we delivered a fully coordinated package tailored to the requirements of a modern residential environment. Each system was carefully engineered and installed to provide structural integrity, long-term durability, and a refined architectural finish that complemented the overall development.
Designed for residents. Built for performance.
The balcony systems provide valuable external amenity space, enhancing resident wellbeing by creating areas for relaxation, fresh air, and connection with the outdoors. Safety, accessibility, and ease of use were central considerations throughout the design and installation process, ensuring the completed balconies provide practical and comfortable spaces for everyday living.
Internally, the staircase balustrades were designed to provide robust protection while contributing to the overall quality and appearance of the communal areas. Attention to detail across all elements ensured a cohesive finish throughout the development.
Precision installation. Consistent results.
With multiple systems and interfaces across the project, careful coordination was essential to ensure efficient installation and maintain programme requirements. Our experienced teams worked closely with site management to manage sequencing, setting-out, and installation details, ensuring each element was delivered accurately and in line with the design intent.
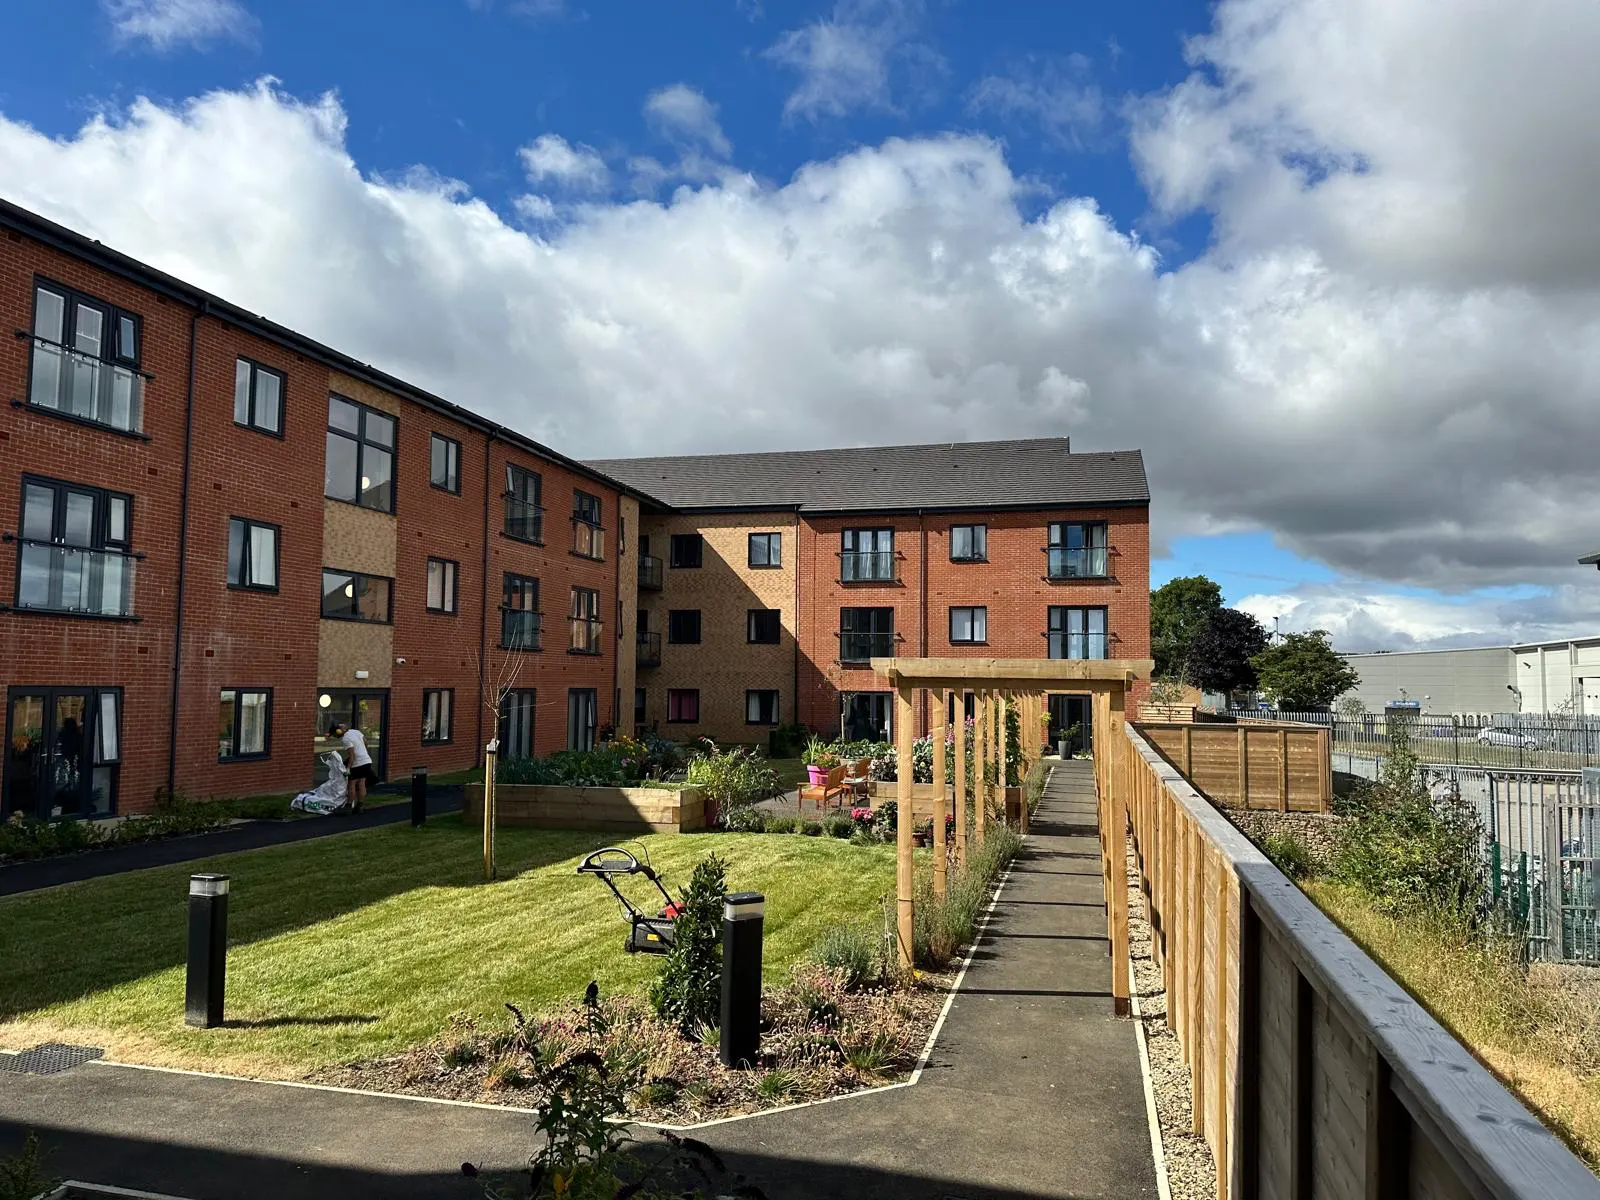
The repetitive nature of the residential elevations required a high level of consistency, with each balcony and balustrade installed to tight tolerances to achieve a clean, uniform appearance across the scheme.
A complete architectural solution.
The completed works provide a high-quality balcony and balustrade solution that enhances both the functionality and appearance of the development. Combining durability, safety, and contemporary design, the installed systems create lasting value for residents while supporting the architectural vision of the scheme.
The result is a fully integrated package of balcony and balustrade solutions, delivered with precision and built to perform for years to come.